
From a Blank Canvas to a Fully Customized Medical Facility
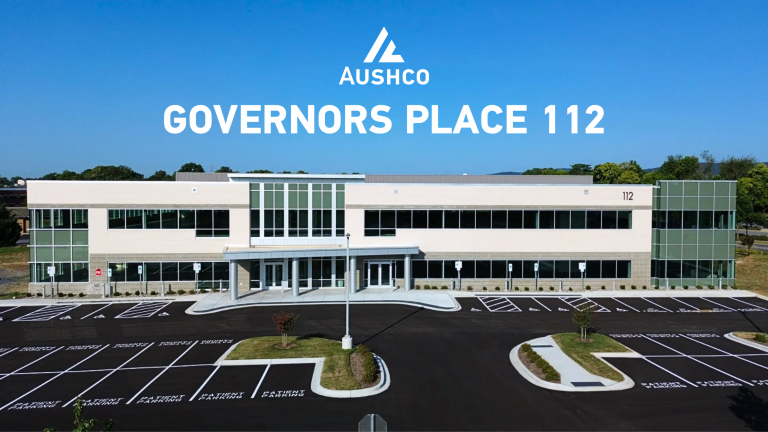
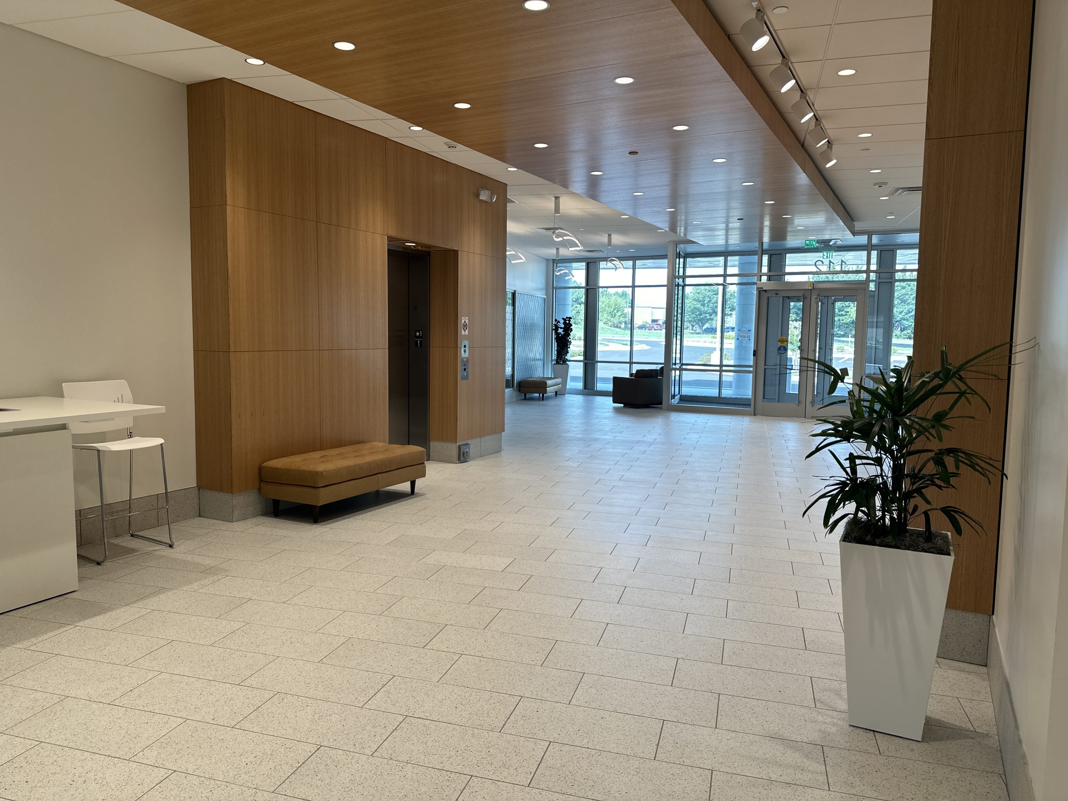
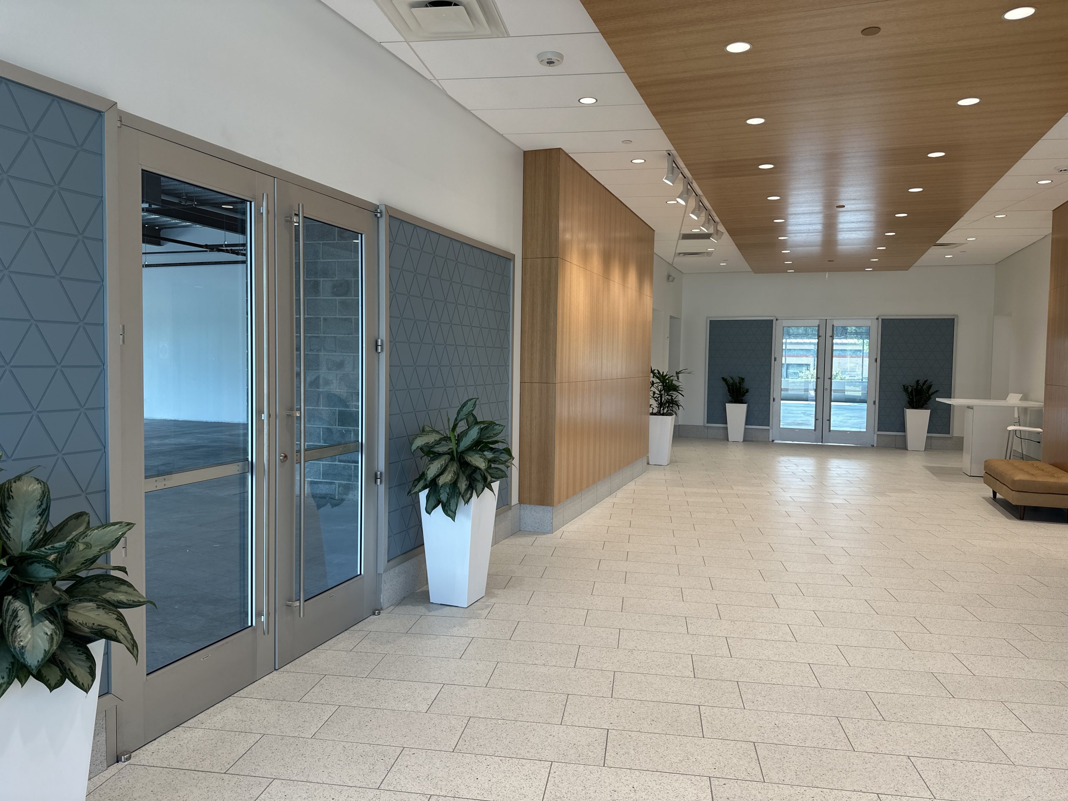
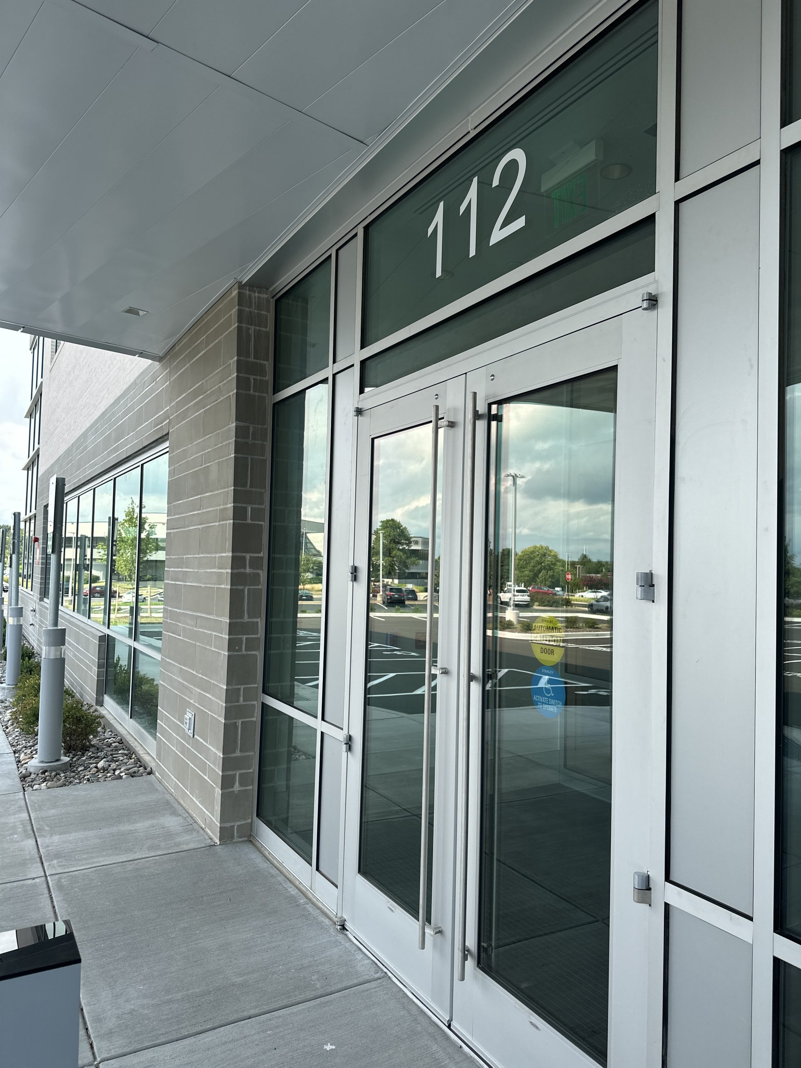
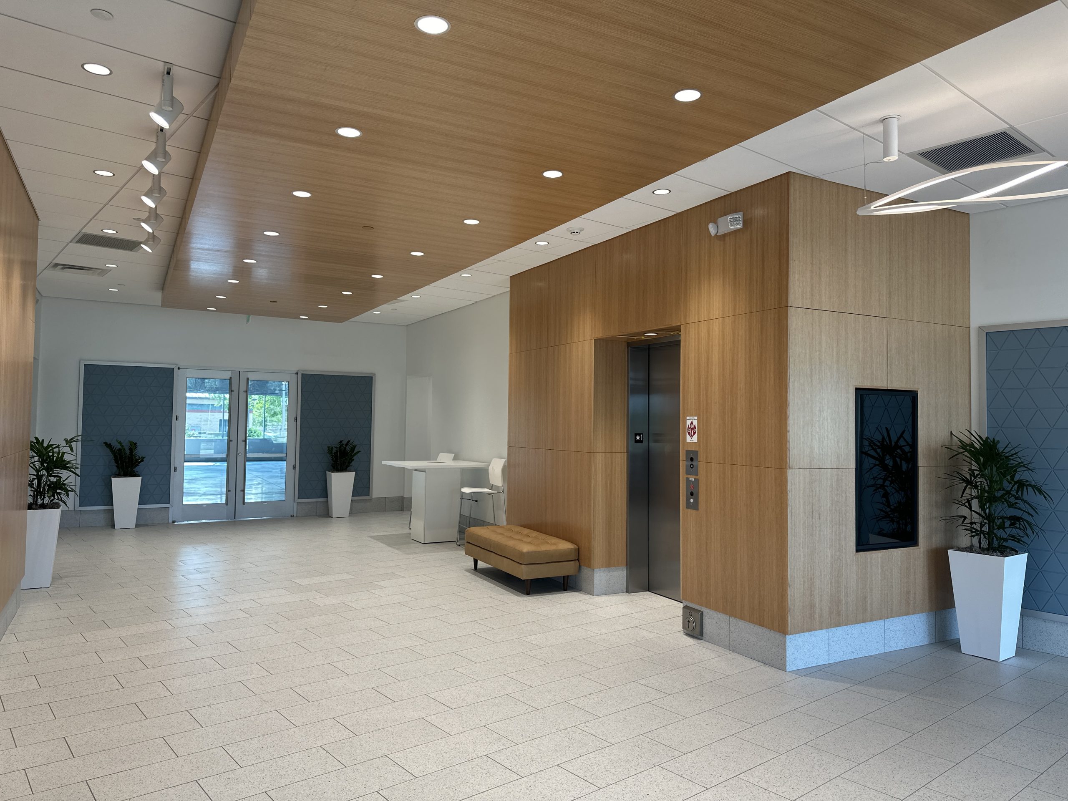
How Aushco Helped Bring a 13,000-Square-Foot Ophthalmology and Surgery Center to Governors Place 112
Property: Governors Place 112, Frederick, Maryland
Client: Governors Place 112, LLC and Maryland Vision
Aushco Services: Brokerage & Landlord Representation
Project Size: Approximately 13,000 square feet
Timeline: 33 months
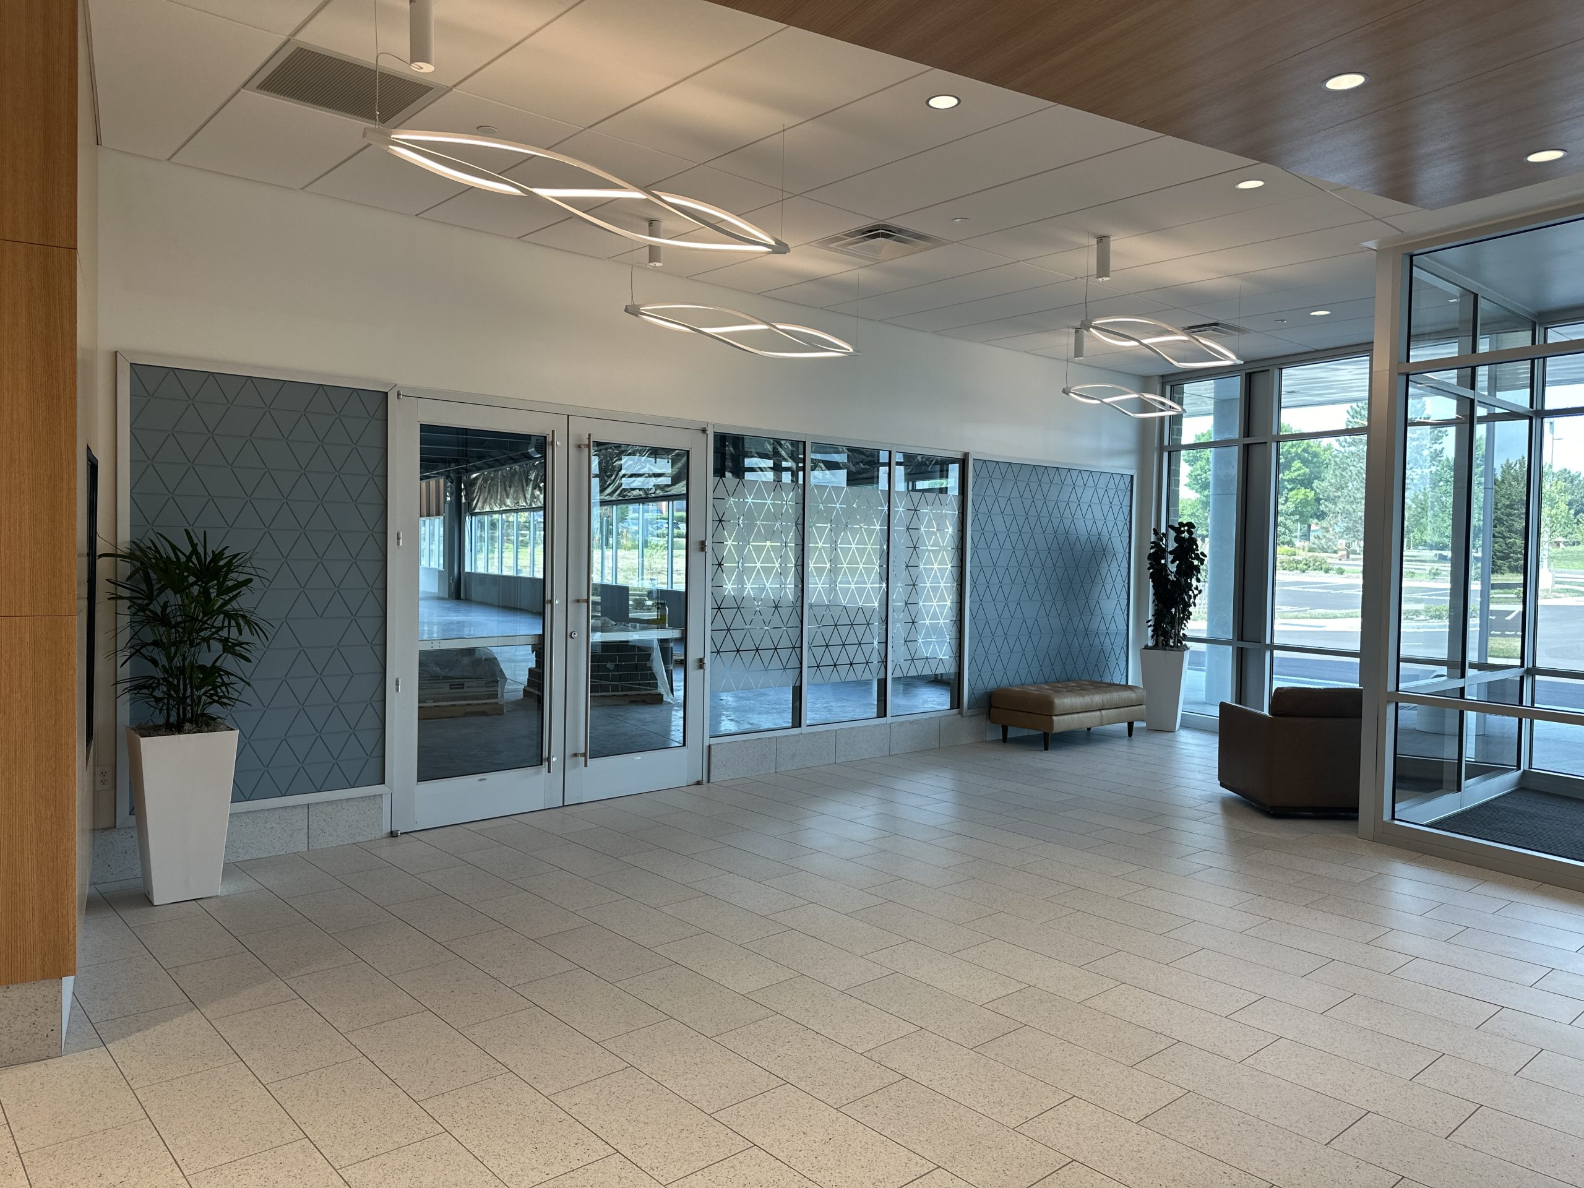
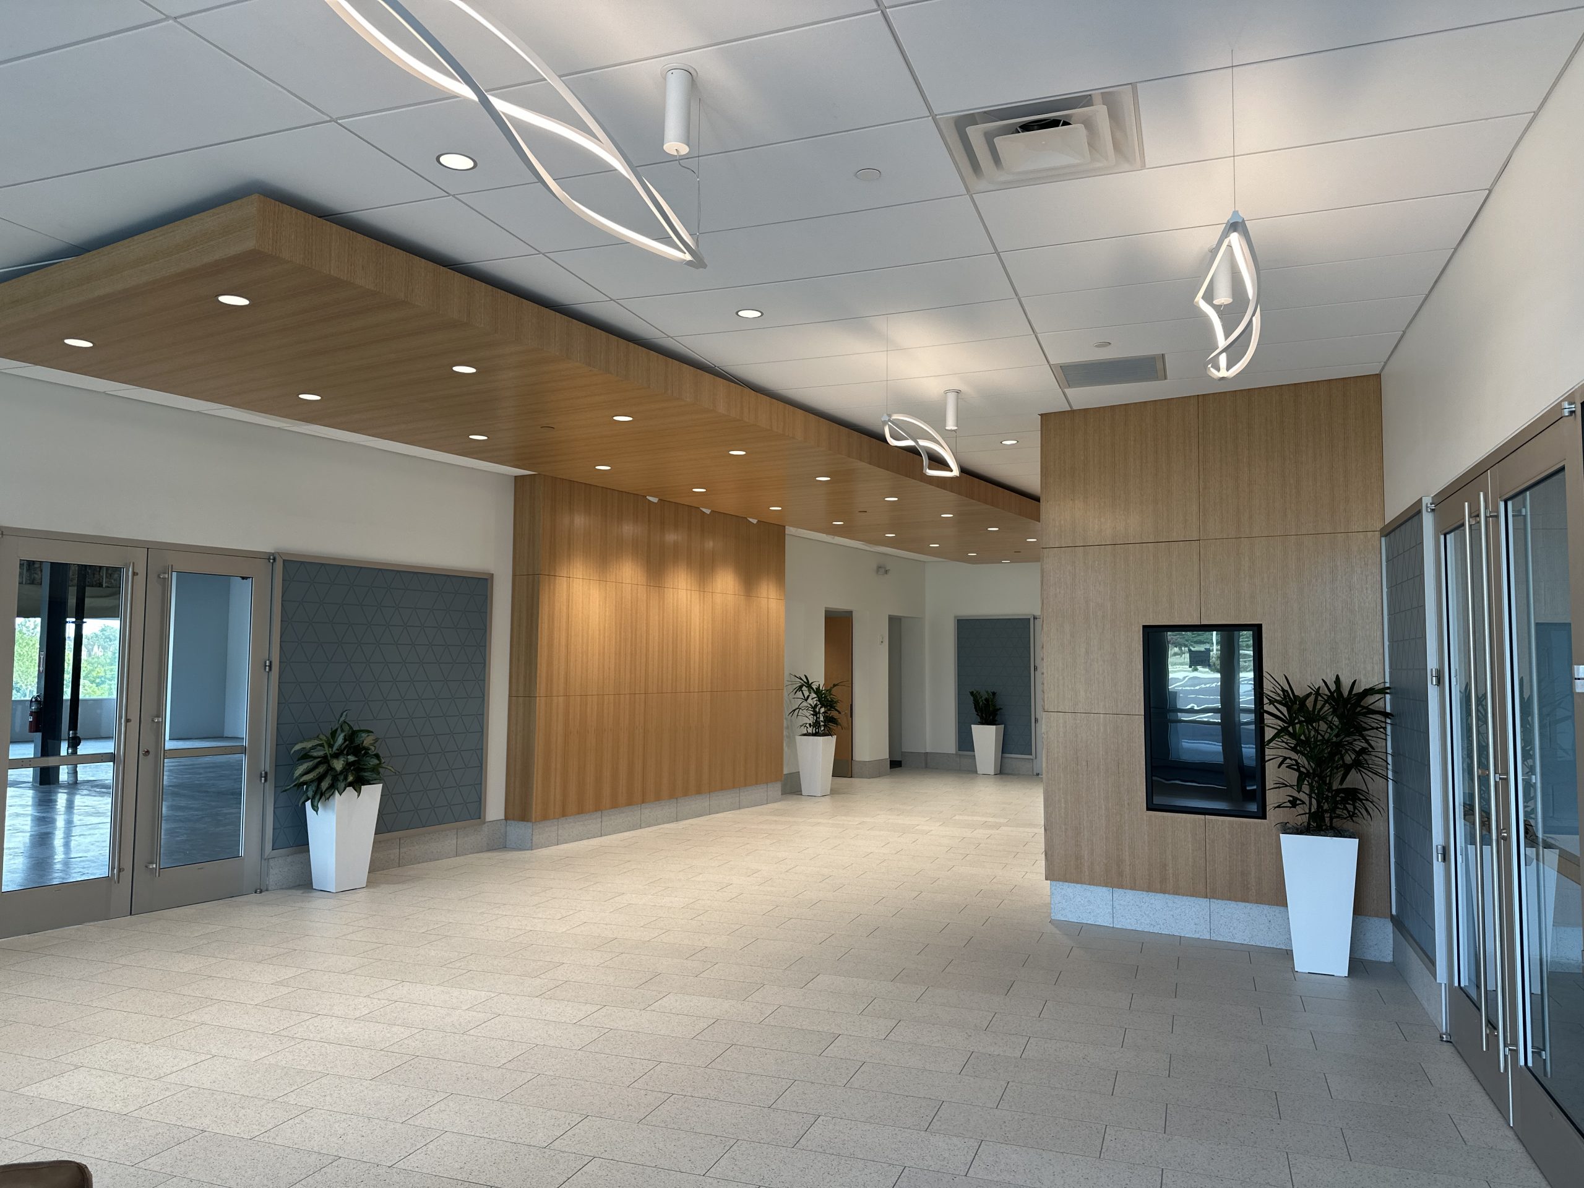
The Opportunity
When an ophthalmology practice began considering space at Governors Place 112, the opportunity went far beyond a traditional medical office lease.
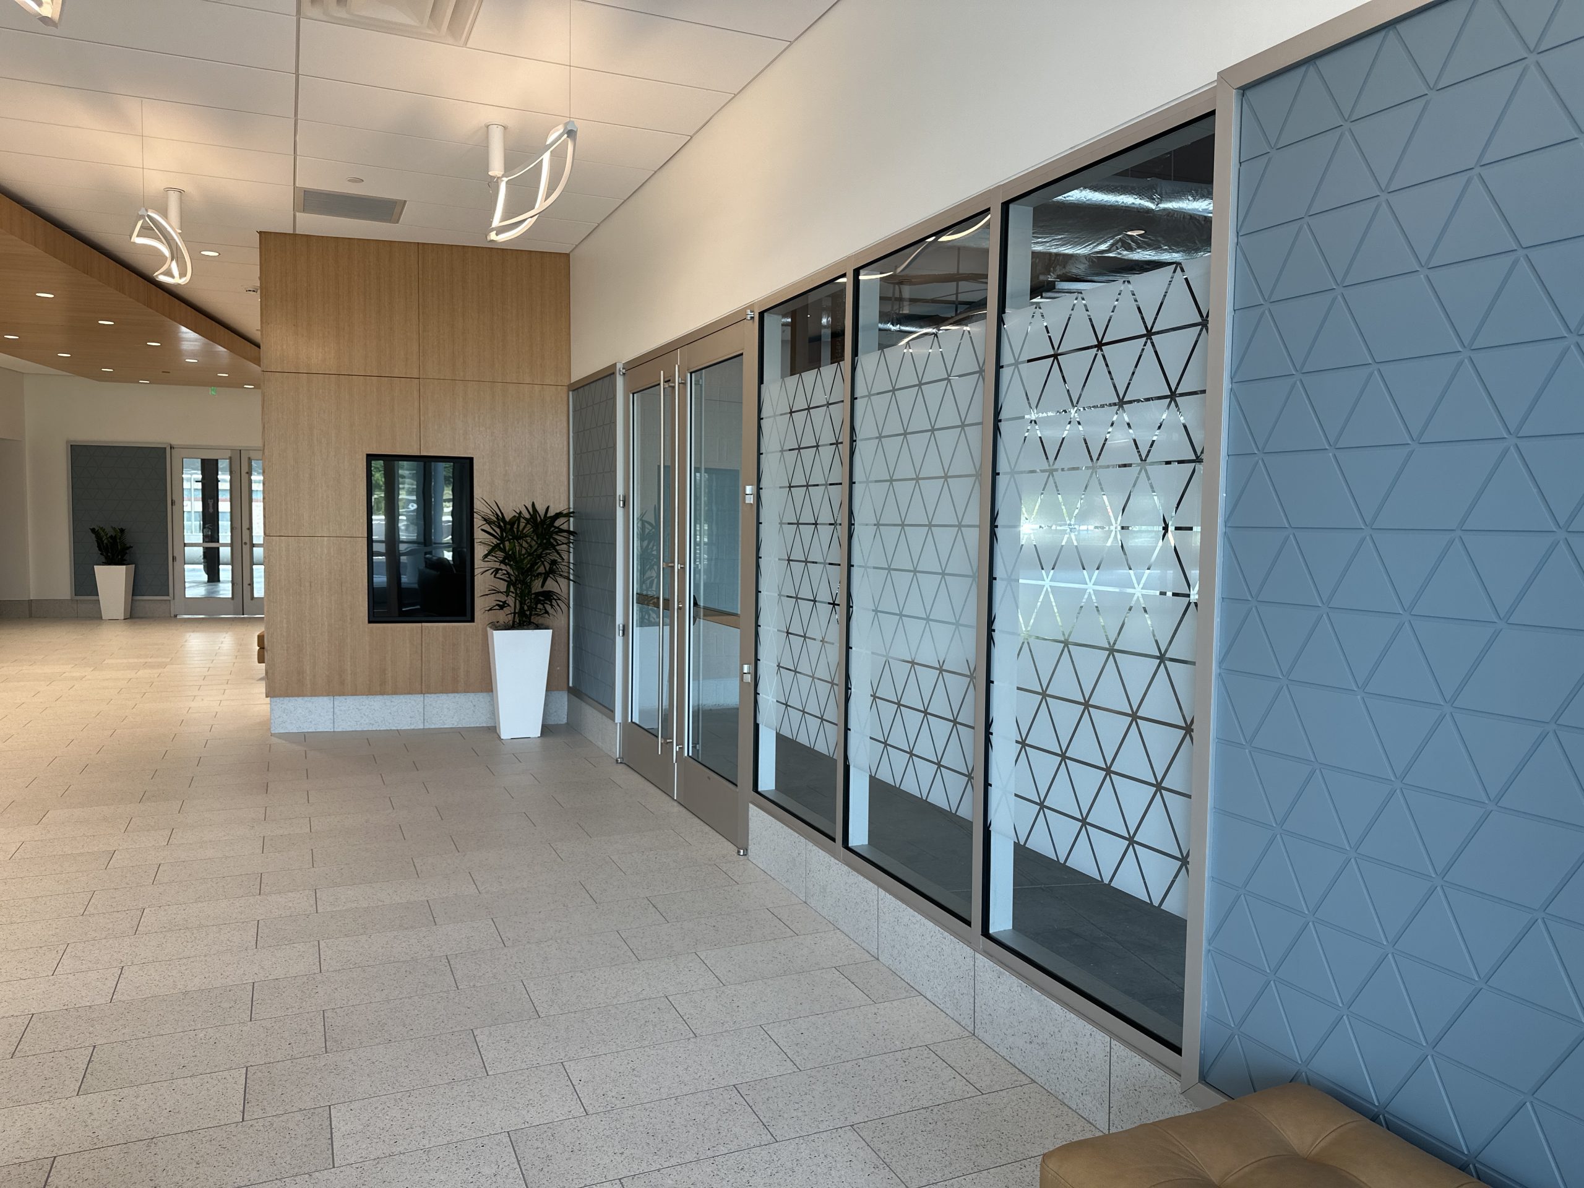
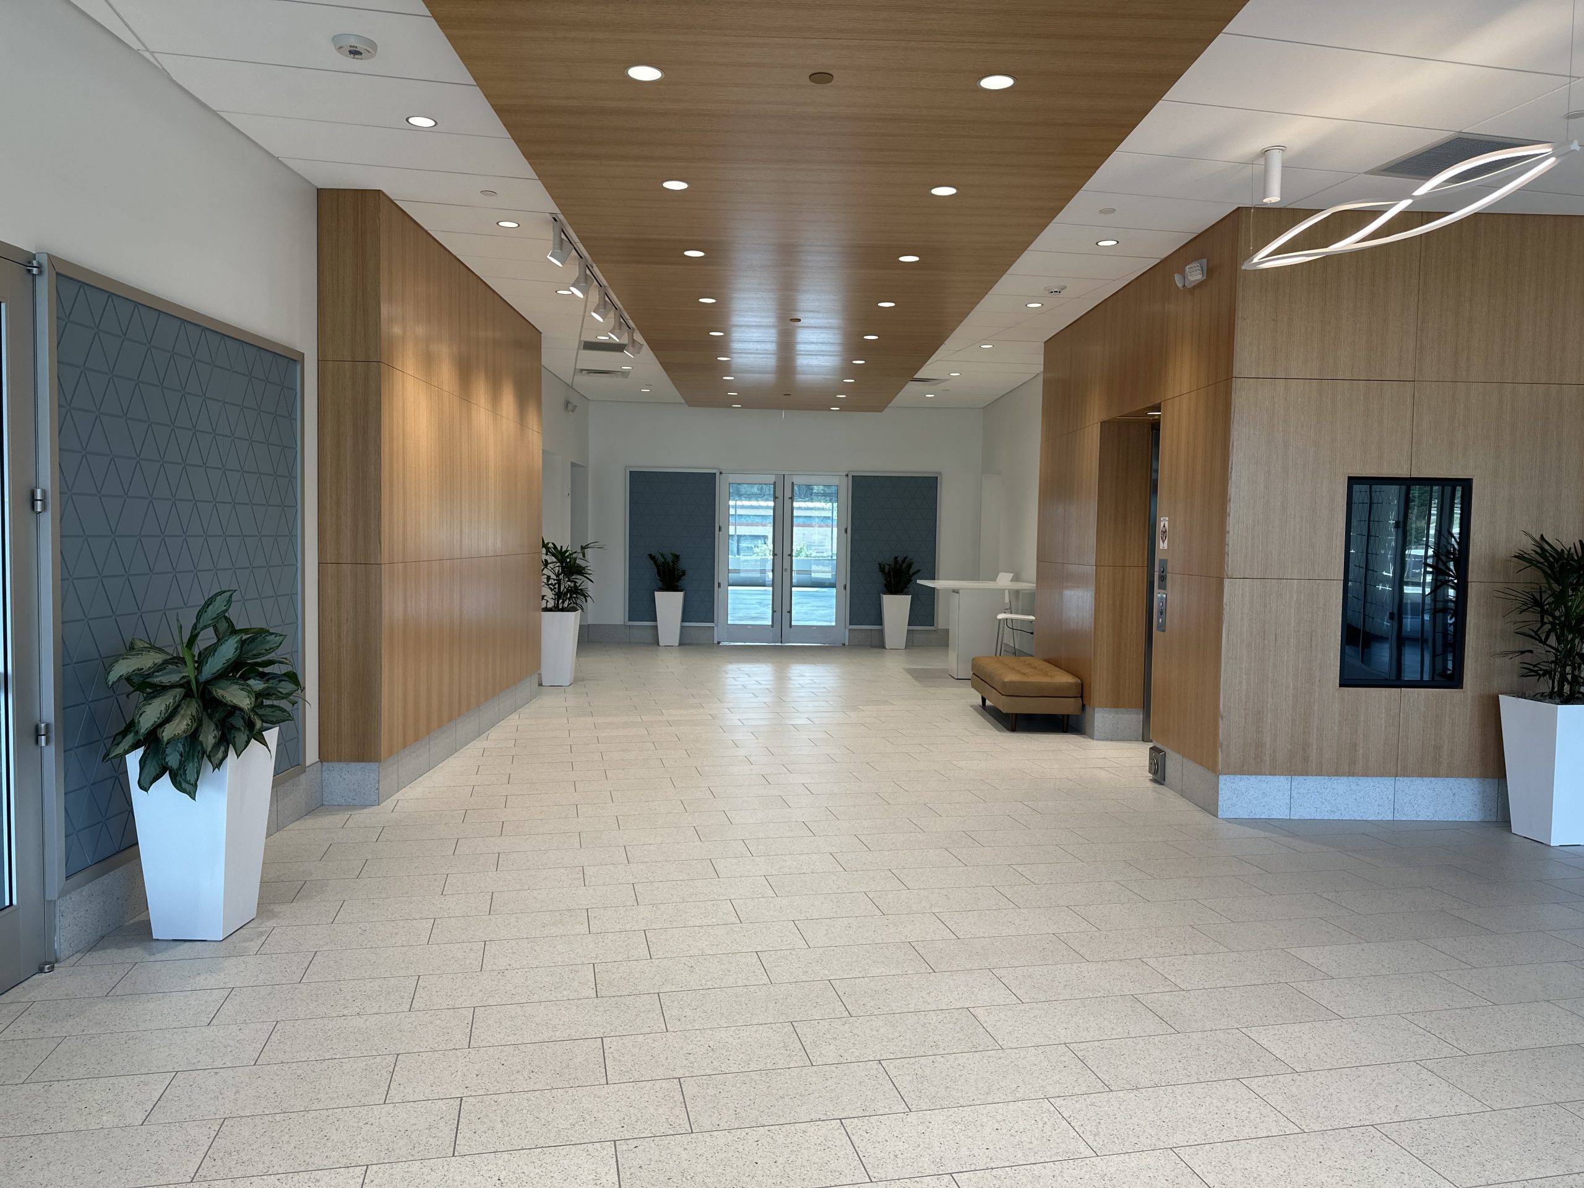
The practice needed approximately 7,000 square feet of clinical space along with another 6,000 square feet for a dedicated ambulatory surgery center. Because Governors Place 112 was a brand-new building, the tenant had the flexibility to start with a blank canvas and create a facility around exactly how its physicians, staff, and patients needed the space to function.
For the building owner, the project presented an opportunity to bring a strong, long-term medical tenant into the property.
For the practice, it offered something it had never had before: the ability to consolidate several local offices and bring clinical care, physicians, administrative staff, and surgery into one central location.
But getting there would require nearly three years of planning, coordination, and problem-solving.
The Challenge: Two Projects Under One Roof
Although the clinical office and the surgery center would ultimately sit side by side, they had to be treated as two distinct projects.
The clinical portion followed relatively standard medical office requirements. The ambulatory surgery center was different.
Its design needed to satisfy separate regulatory and accreditation standards, including requirements related to air changes, humidity control, access, door widths, and cleanliness. It required its own address, design scope, and permit.
Adding to the challenge, this was the practice’s first time building a facility from the ground up.
Before investing in the space, the tenant needed to be confident that the proposed surgery center could meet the requirements for approval and accreditation. That meant doing the due diligence upfront before moving forward.
Rather than build first and seek approval afterward, extensive design work was completed before the lease was signed. Plans were shared with state and insurance accreditation authorities early in the process, while budget pricing was continually refreshed to confirm that the project remained financially viable.
The result was a deliberate process in which every major decision had to be evaluated from regulatory, operational, and financial perspectives.
Aushco’s Role: Keeping Everyone Moving Forward
With the tenant’s architect leading the design, Aushco’s role centered on coordination.
As drawings developed, Aushco reviewed how the proposed spaces fit and flowed within the building, worked alongside ownership’s construction management team, and kept communication moving between the landlord and tenant.
Over a 33-month negotiation and design process, that communication became critical.
There were moments when concerns, costs, and competing priorities could have slowed or stopped the project. Aushco helped the landlord and tenant work through those issues, identify solutions, and keep the right people involved.
The goal was not to rush the transaction. It was to keep making progress in a way that all parties could support.
“Over an almost three-year process, my job was really to keep everyone connected and moving forward. It took a patient, methodical approach and genuinely caring about every party’s concerns to bring it all together.”
Justin, Aushco
The Result: One Location Built Around the Practice
After nearly three years of planning and coordination, the practice signed a lease for approximately 13,000 square feet in the newly constructed building.
The space brings both sides of the practice under one roof, with approximately 7,000 square feet of clinical space and 6,000 square feet for the ambulatory surgery center.
For the practice, the move allowed several local offices to be consolidated into one central location. Physicians and administrative staff can now operate together, creating new efficiencies across the organization.
The practice now has a dedicated surgery center directly adjacent to its clinical office. Rather than using shared, off-site facilities, physicians can provide both clinical and surgical care in one location.
For the property owner, the project secured a stable, long-term tenant that aligns well with a medical office building while also helping meet a need for specialized healthcare services in the Frederick community.
More Than a Lease
The Governors Place 112 project illustrates how complex medical real estate transactions often depend on more than finding the right square footage.
They require an understanding of how the space will operate, what regulatory requirements may shape the project, how construction and design decisions affect the economics of the deal, and how to keep multiple stakeholders aligned when the process takes longer than expected.
For Aushco, the work was ultimately about staying engaged through every stage of that process until the landlord and tenant could move forward with confidence.