
The Ultimate Guide for Touring Medical Office Spaces
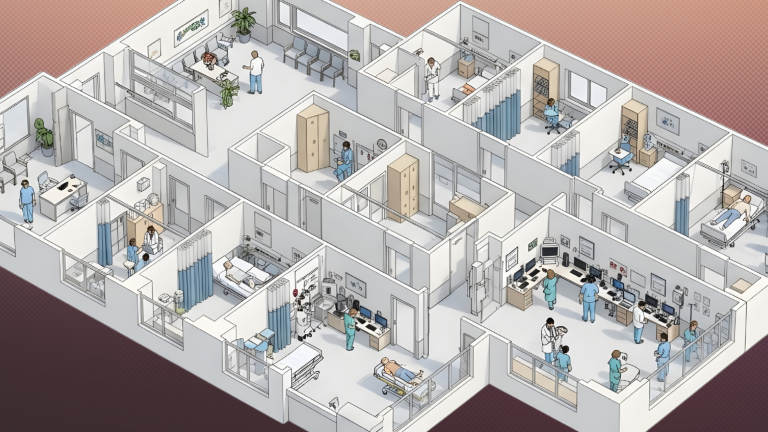
Touring a medical office space is different from walking through a traditional office property. A suite may look clean, modern, and well-located, but its true potential depends on factors that are not always obvious during the first visit.
For medical building owners and investors, the goal is not necessarily to find a space that is already perfect. Few properties are ready for every type of medical tenant without some level of modification. The goal is to understand how well the property can support its intended use, what improvements may be required, and how those factors could affect occupancy, cost, and long-term value.
Before buying or leasing a medical office property, use this guide to look beyond the finishes and evaluate the full opportunity.
1. Start With the Intended Medical Use
The most important question to ask before touring a medical office space is simple: Who will use it?
A primary care practice, dental office, physical therapy clinic, imaging center, and outpatient procedure facility may all be considered medical uses, but their space requirements can vary widely. The intended specialty affects nearly every part of the property, including:
- Room sizes and layout
- Plumbing and electrical needs
- HVAC and ventilation requirements
- Equipment placement
- Patient privacy
- Accessibility
- Storage and waste handling
- Parking and patient flow
For an owner or investor, understanding the likely tenant helps establish the right criteria for the tour. A property that is not ideal for one specialty may be an excellent fit for another. Evaluating the space in context provides a more useful picture than judging it against a generic medical office checklist.
If the intended tenant is not yet known, consider which healthcare specialties are active in the surrounding market and which uses the property could support with reasonable improvements.
2. Consider Location From the Patient’s Perspective
Location affects more than a practice’s visibility. Medical tenants need spaces that patients can reach, enter, and navigate comfortably.
As you approach the property, consider the entire patient experience. Is the building easy to find from the road? Is there clear signage? Can patients identify the correct entrance? Is there a convenient drop-off area for people with mobility limitations?
Parking also deserves careful attention. Instead of simply counting spaces, think about how the lot functions during the busiest parts of the day. A medical practice may have patients arriving and leaving throughout the day while providers, clinical staff, and administrative employees occupy spaces for longer periods.
The property’s proximity to hospitals, pharmacies, laboratories, referring practices, residential areas, and major roads may also make it more attractive to certain tenants. These factors can influence both patient convenience and a practice’s ability to build referral relationships.
No location will offer every possible advantage. The important question is whether its strengths align with the needs of the practices most likely to occupy it.
3. Understand the Building’s Existing Infrastructure
A tour should help you understand what the property already provides and what may need to be added during a medical office build-out.
Start with the major building systems. Ask about the age, capacity, condition, and maintenance history of the HVAC, electrical, plumbing, and life safety systems. Depending on the medical use, a tenant may need additional power, water connections, ventilation, temperature control, or backup capabilities.
Look beyond whether the systems currently work. Consider whether they can support the future use of the space. Questions to ask include:
- Can the electrical service accommodate specialized medical or dental equipment?
- Is plumbing available near the areas where treatment rooms may be located?
- Can the HVAC system support the temperature, humidity, and ventilation needs of the practice?
- Are equipment access and utility pathways available?
- Is there room to expand or modify systems if the tenant’s needs change?
Existing infrastructure can reduce build-out time and cost, but a space does not need every component in place to be viable. The key is determining what can be added, how complicated those improvements may be, and who will be responsible for completing them.
4. Evaluate Layout and Build-Out Potential
Floor plans influence how efficiently a medical practice can operate. During the tour, it can be helpful to imagine how patients, providers, and staff would actually move through the space on a typical day.
Consider where the reception desk, waiting area, exam rooms, treatment spaces, administrative offices, storage, and staff areas could be located. Look for opportunities to create logical circulation while maintaining patient privacy.
The existing layout may offer helpful clues, but it should not limit your thinking. Open areas may be divided into exam rooms. Existing offices may be repurposed. Plumbing, doors, partitions, and finishes may be changed as part of the build-out.
What matters most is adaptability. Structural walls, columns, window placement, ceiling heights, utility locations, and shared building systems can affect how easily the space can be reconfigured. An experienced commercial real estate and engineering team can help distinguish between straightforward improvements and changes that may require more time or investment.
Owners should also consider flexibility beyond the first tenant. A space that can adapt to different medical uses may be easier to lease, renew, or reposition over the life of the property.
5. Review Accessibility, Privacy, and Patient Comfort
Medical spaces serve people with a wide range of physical needs. Accessibility should be considered from the parking lot through every part of the patient visit.
During the tour, review building entry routes, doorway widths, restroom configurations, elevators, ramps, floor transitions, and space for wheelchairs or mobility devices. Existing conditions may be modifiable, but they should be identified early so the associated work can be included in the project scope and budget.
Privacy is another important consideration. Think about what patients may see or hear from the waiting room, hallways, reception area, and neighboring rooms. The final design may need to address sound transfer, check-in procedures, records storage, and separation between public and staff areas.
Patient comfort also matters. Natural light, temperature control, noise, cleanliness, and the general condition of common areas all shape how a practice is perceived. These details can influence a tenant’s interest in the property and a patient’s confidence in the care environment.
6. Clarify Costs, Responsibilities, and Timing
A promising medical office space still needs to be financially viable. Before making a decision, establish what improvements are required, who will pay for them, and how they may affect the occupancy timeline.
If the property will be leased, ask which improvements the landlord will provide, whether a tenant improvement allowance is available, and which systems the tenant will be responsible for maintaining. If the property is purchased, consider both the acquisition cost and the capital needed to prepare it for occupancy.
Medical build-outs may involve design, permitting, engineering, specialized equipment, and coordination between multiple trades. A realistic timeline is important because delays can postpone a tenant’s opening, rent commencement, or the owner’s return on investment.
The earlier these factors are evaluated, the easier it becomes to compare properties based on total opportunity rather than asking price alone.
Bring the Right Expertise to the Tour
A medical office tour should help you see what a property can become, not simply what it is today. Location, infrastructure, layout, accessibility, improvement costs, and tenant requirements all work together to determine whether a space is the right fit.
Aushco is the commercial real estate firm that knows medical buildings from the ground up. Serving Maryland and Northern Virginia, our team has built, bought, sold, leased, developed, and managed specialized medical properties. That experience allows us to help owners and investors evaluate opportunities from both a real estate and operational perspective.
Planning to tour, purchase, or lease a medical office property? Contact Aushco for strategic guidance and hands-on support throughout the process.